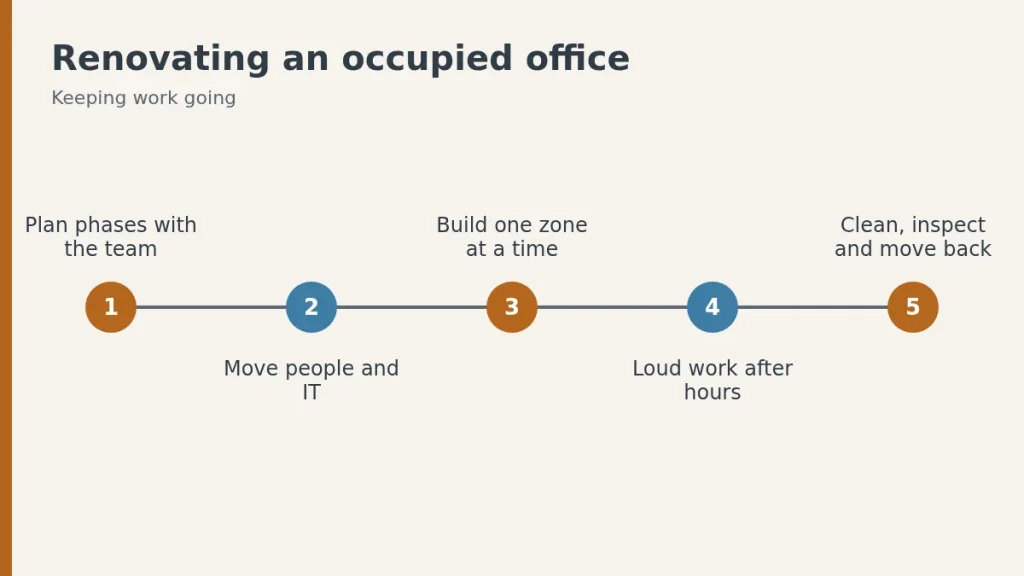
Renovating an Office While Your Team Keeps Working
How office renovations are phased so teams keep working: planning, after-hours work, dust and noise control, IT moves and communication.
How office renovations are phased so teams keep working: planning, after-hours work, dust and noise control, IT moves and communication.
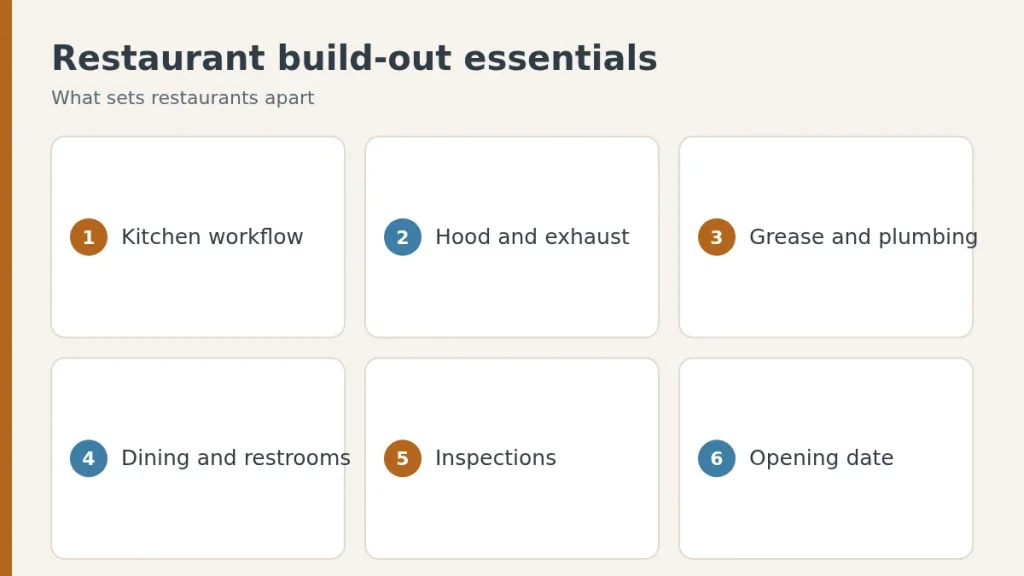
What makes restaurant construction different: kitchen layout, exhaust and grease systems, health and building inspections, and planning for opening day.
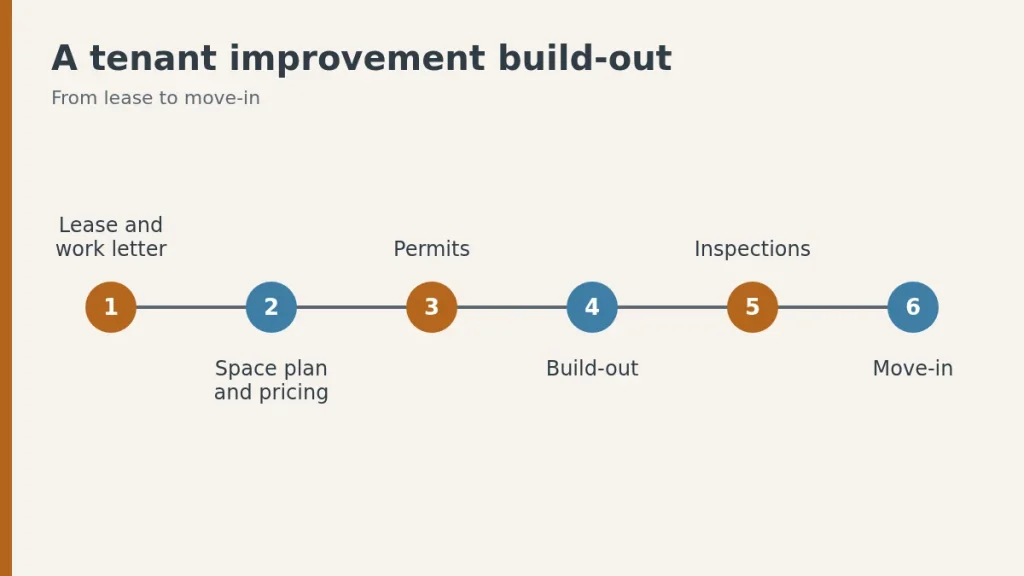
How tenant improvement build-outs work: leases, work letters, allowances, permits, schedules and who pays for what.
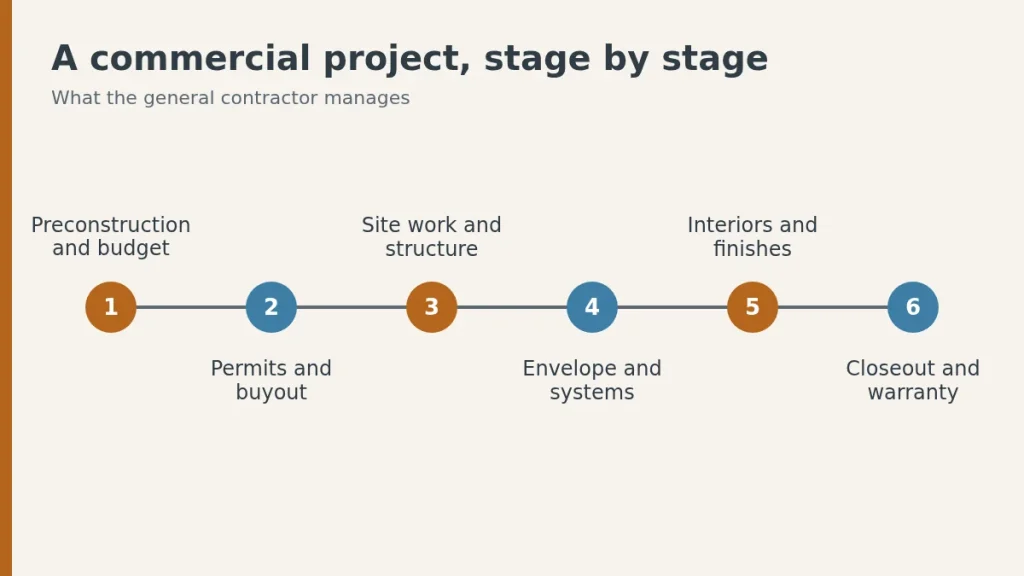
What a commercial general contractor does at each stage, from preconstruction and budgeting to managing trades, safety and closeout.
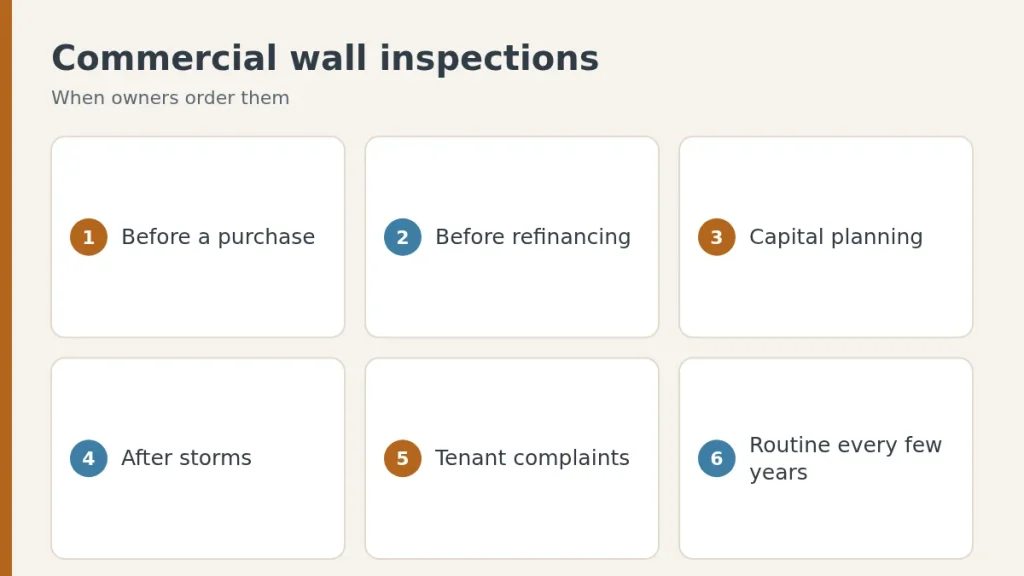
How stucco and EIFS inspections support commercial property purchases, capital planning and long-term maintenance.
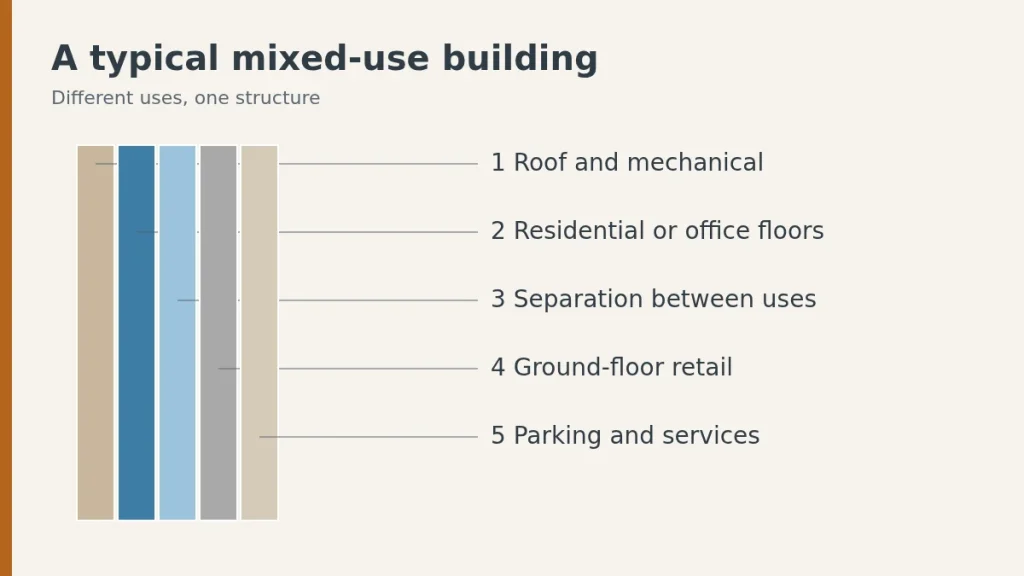
What makes mixed-use buildings different to build: zoning, structure, separation between uses, the building envelope and phasing.
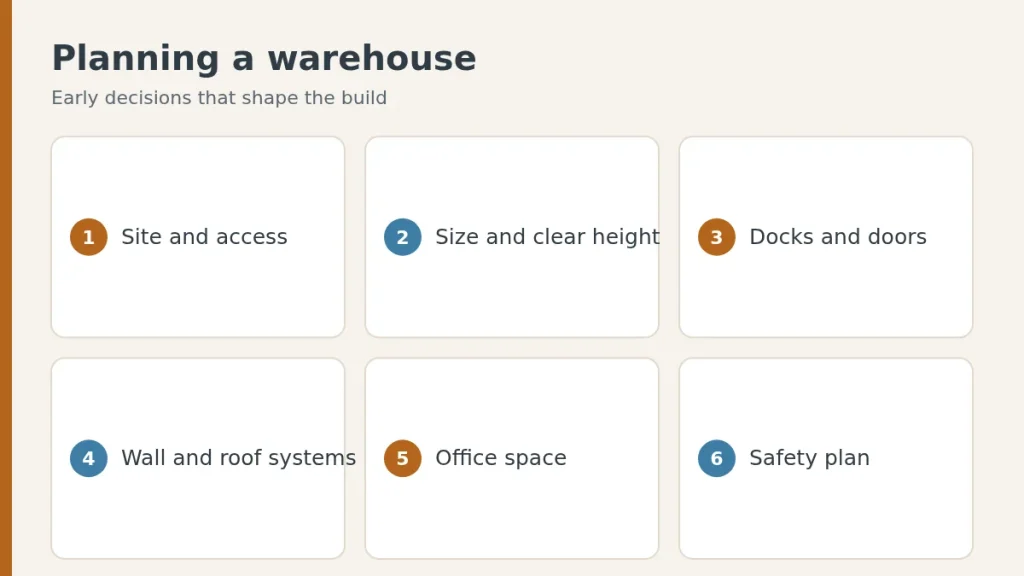
The early decisions that shape a warehouse or industrial building: site, size, clear height, docks, wall systems, safety and schedule.
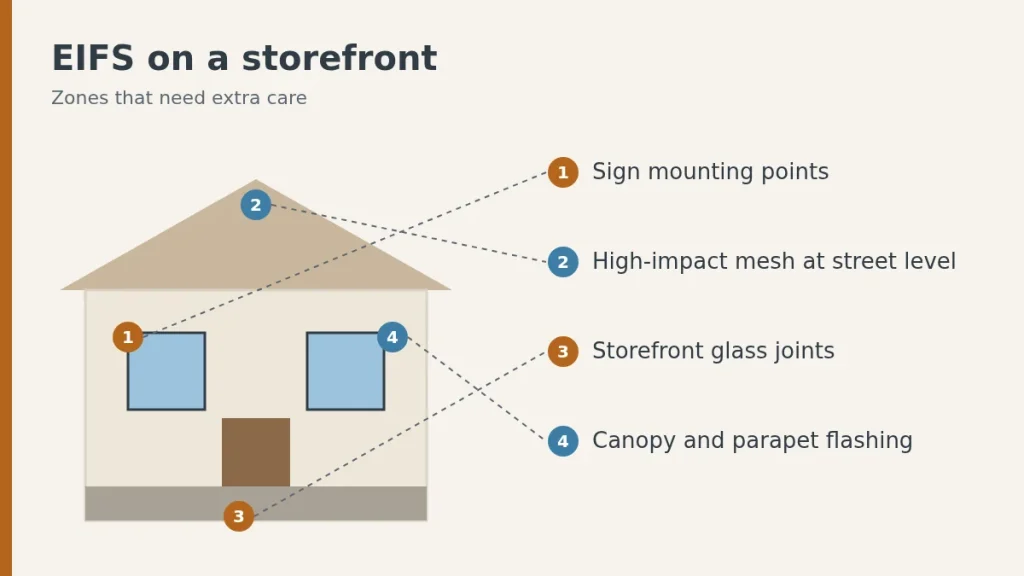
What retail owners should plan for with EIFS: sign mounting, impact-resistant zones, foot traffic and fitting work into store build-outs.
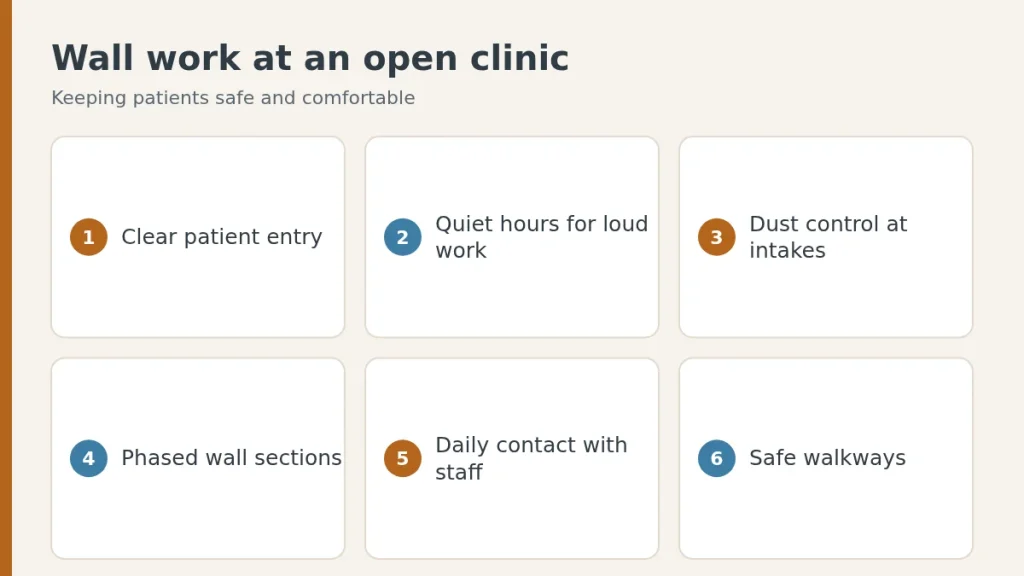
How EIFS and stucco work is planned on clinics and dental offices that stay open: access, noise, dust, schedules and communication.
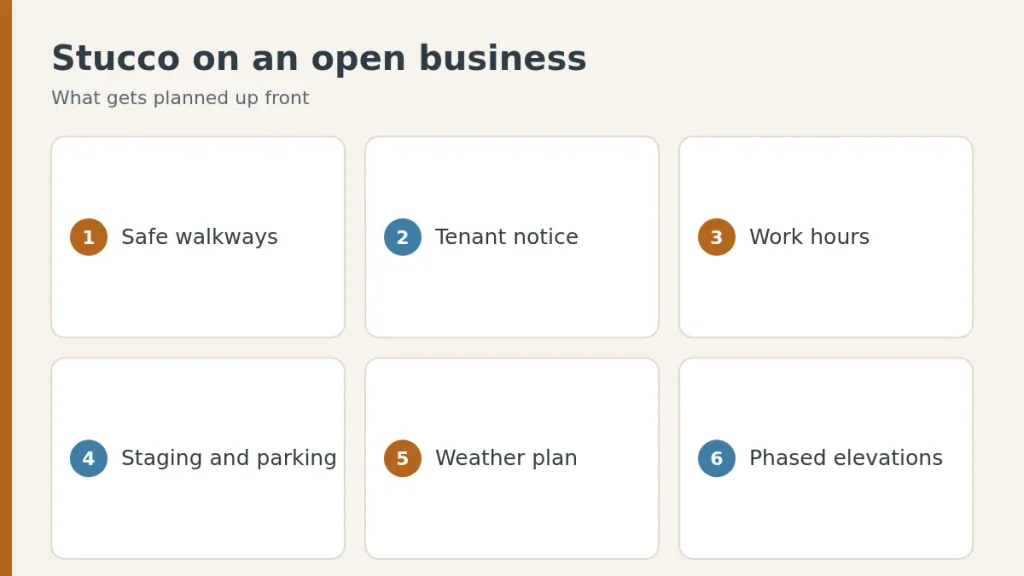
How stucco and EIFS work is planned on occupied commercial buildings, from safety and access to tenant communication.